BOULDER FACTORY
- Location: BOULDER FACTORY
- Address: Centre Valvert Croix Blanche
- Date: 01/05/2026
- Project: Boulder Climbing Gym / Restaurant / Bar
- Mission: Mission complète
- Main contractor: Simon Shape Architetce
- Project owner: Boulder Factory
- Partner: Escatech
JLR BE fluide
Escalde concept - Surface 700m2
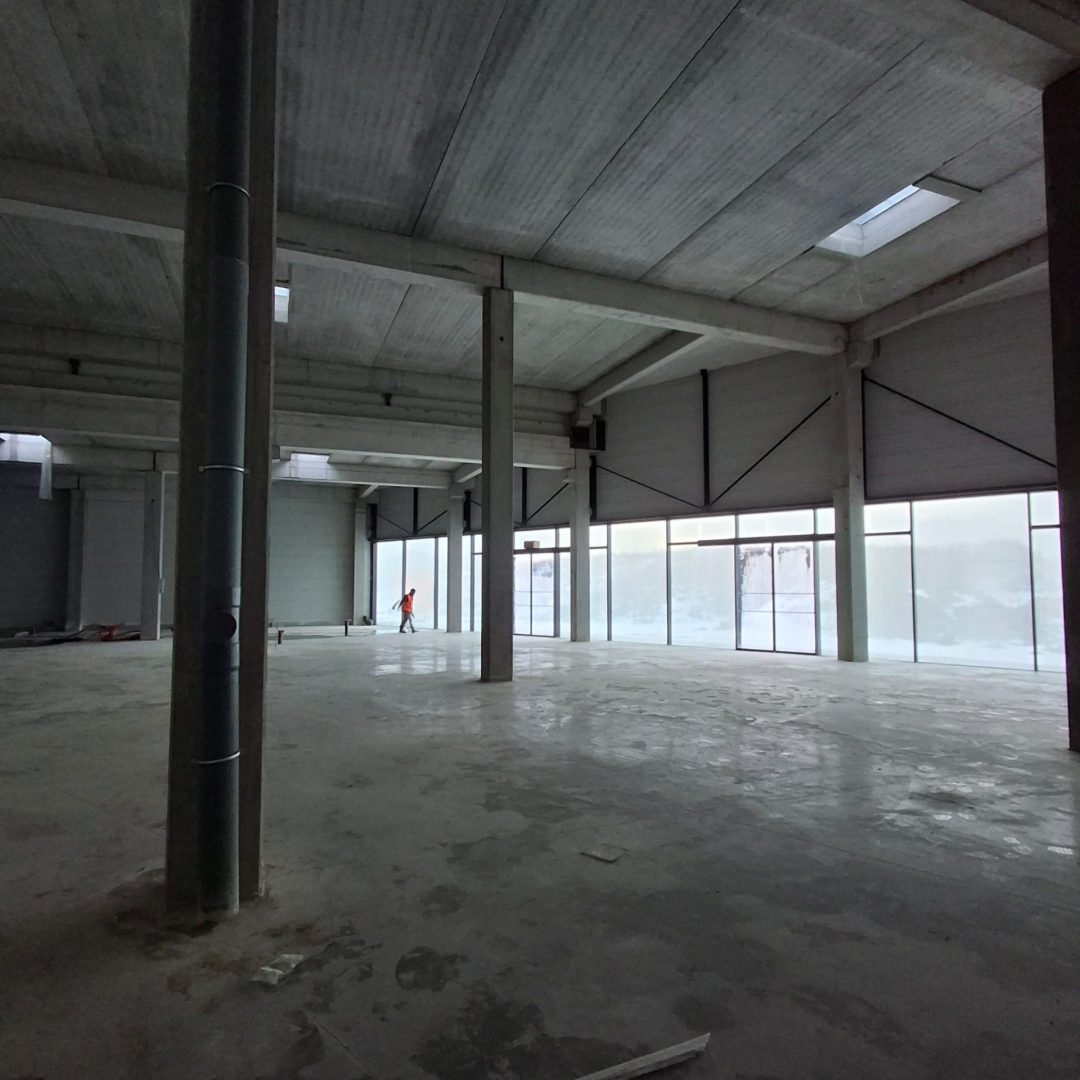
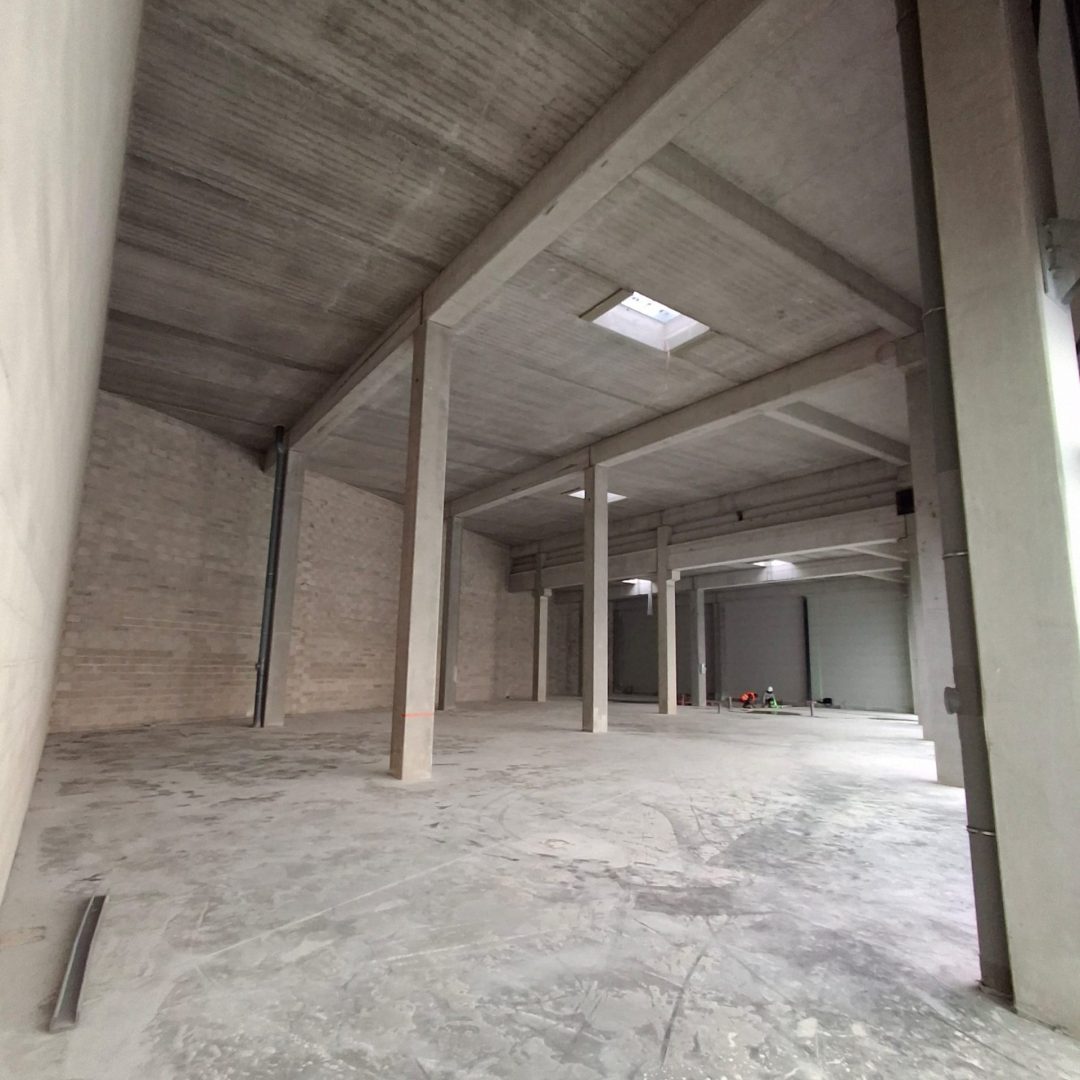
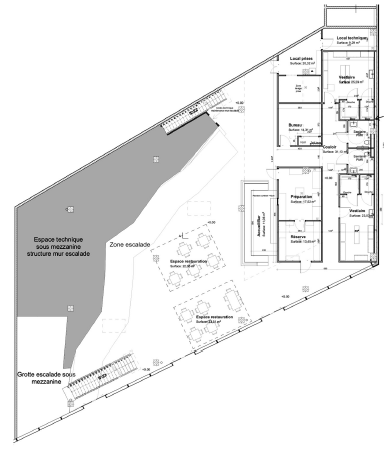
Creation of a bouldering gym within a new-build building in Le Plessis-Pâté, Essonne.
Designed in collaboration with Mélanie Sandoz and Guillaume Glairon-Mondet, former World Champions in climbing, the project combines a bouldering gym with spaces dedicated to food, work and social interaction.
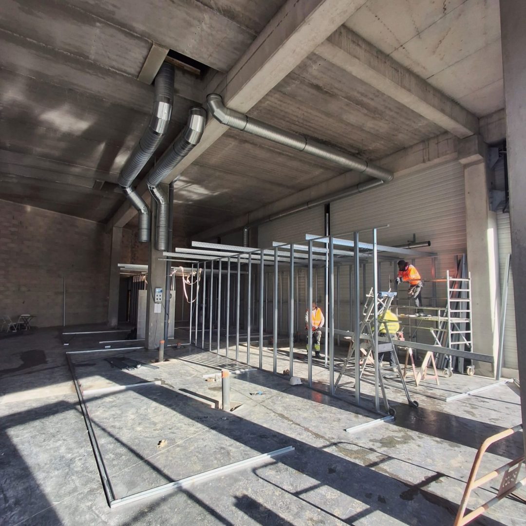
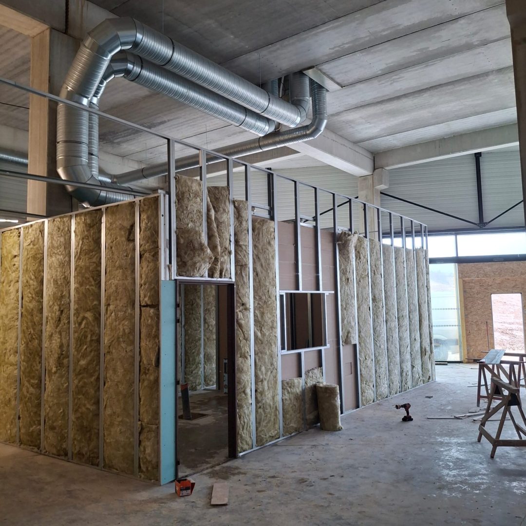
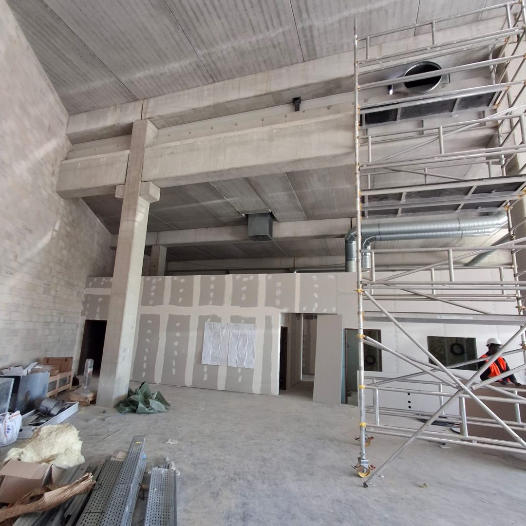
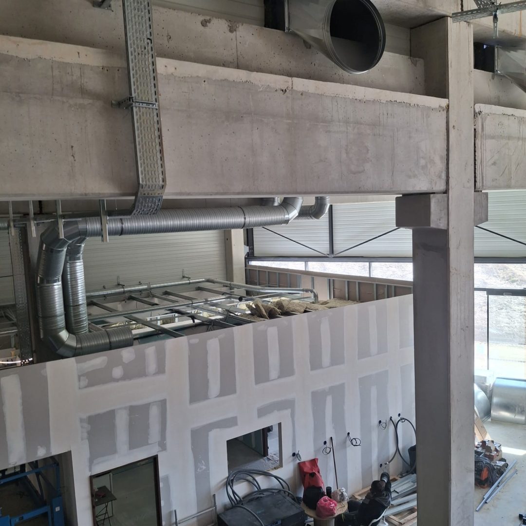
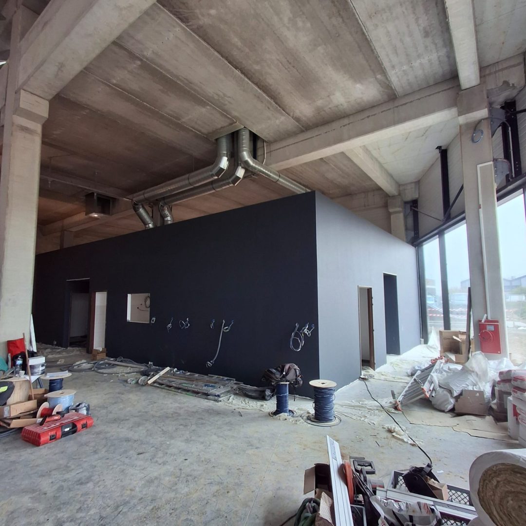
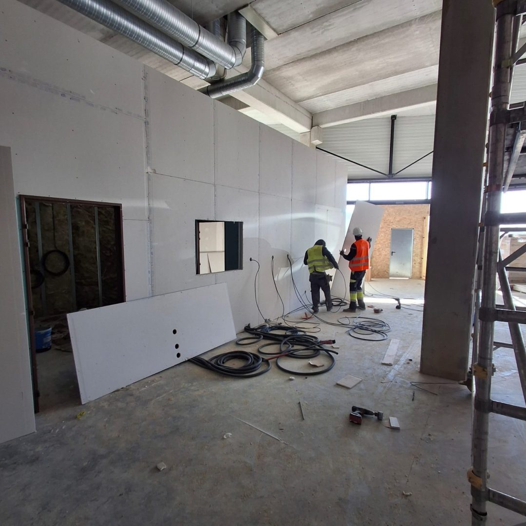
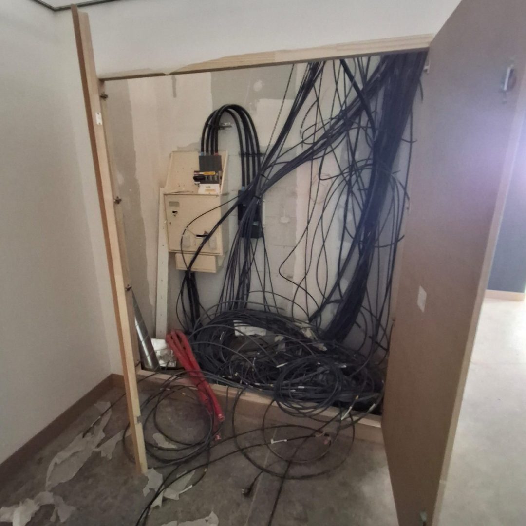
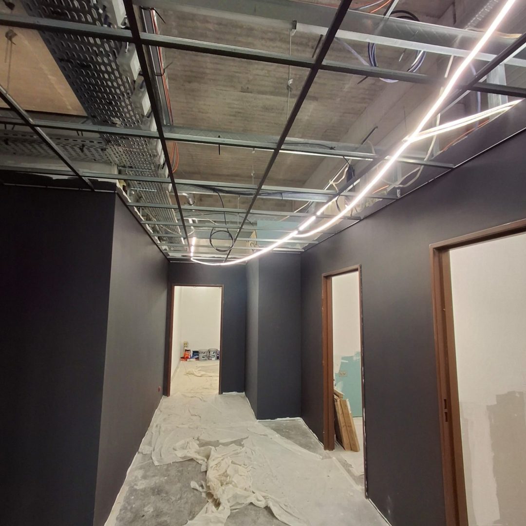
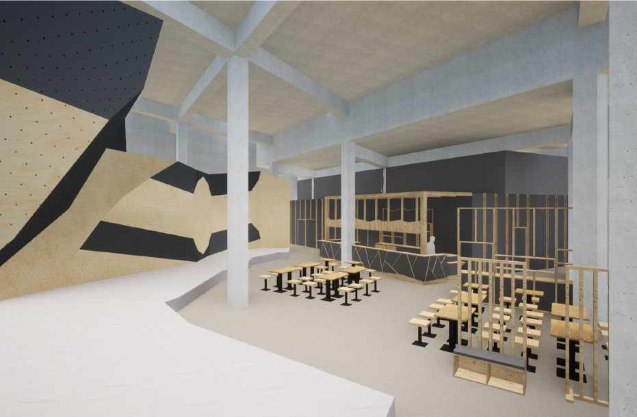
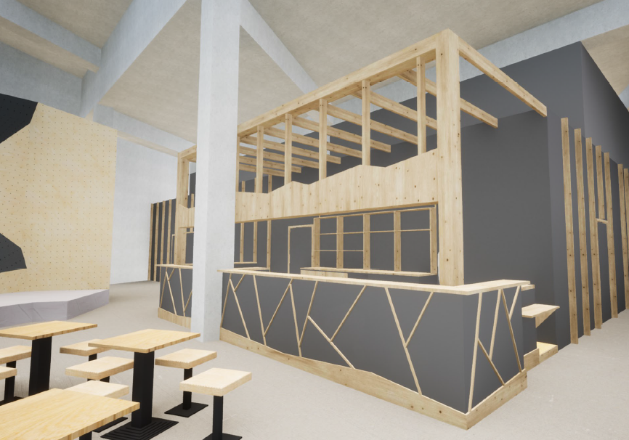
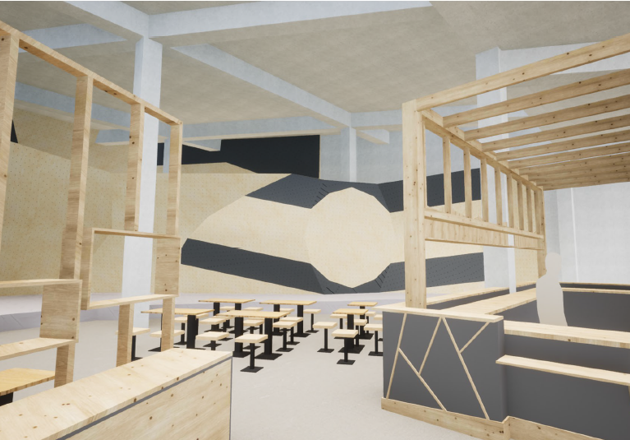
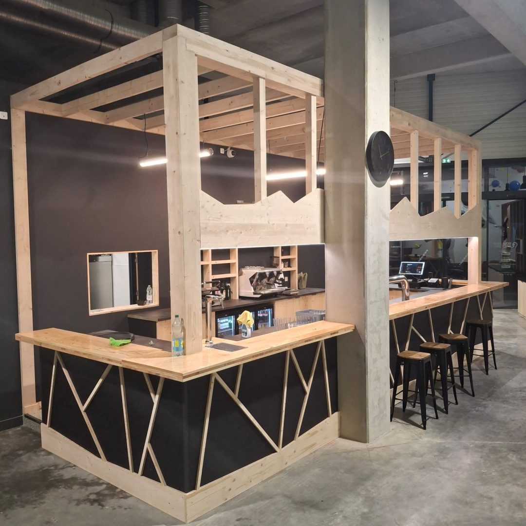
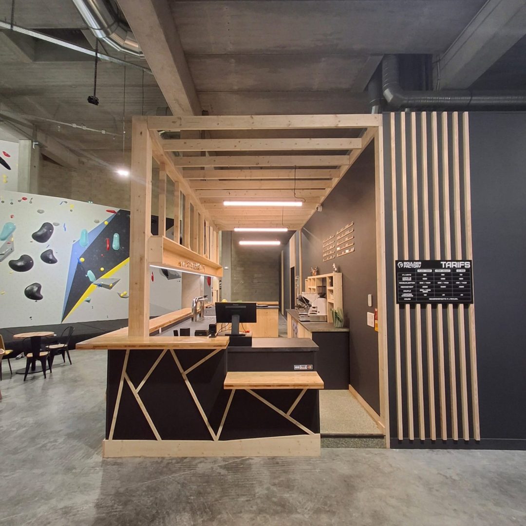
The new building, characterised by its exposed concrete structure and generous volumes, provides the setting for a deliberately contrasting interior design. The structural and technical elements are left visible, while timber is used to define the reception areas and create a warmer atmosphere.
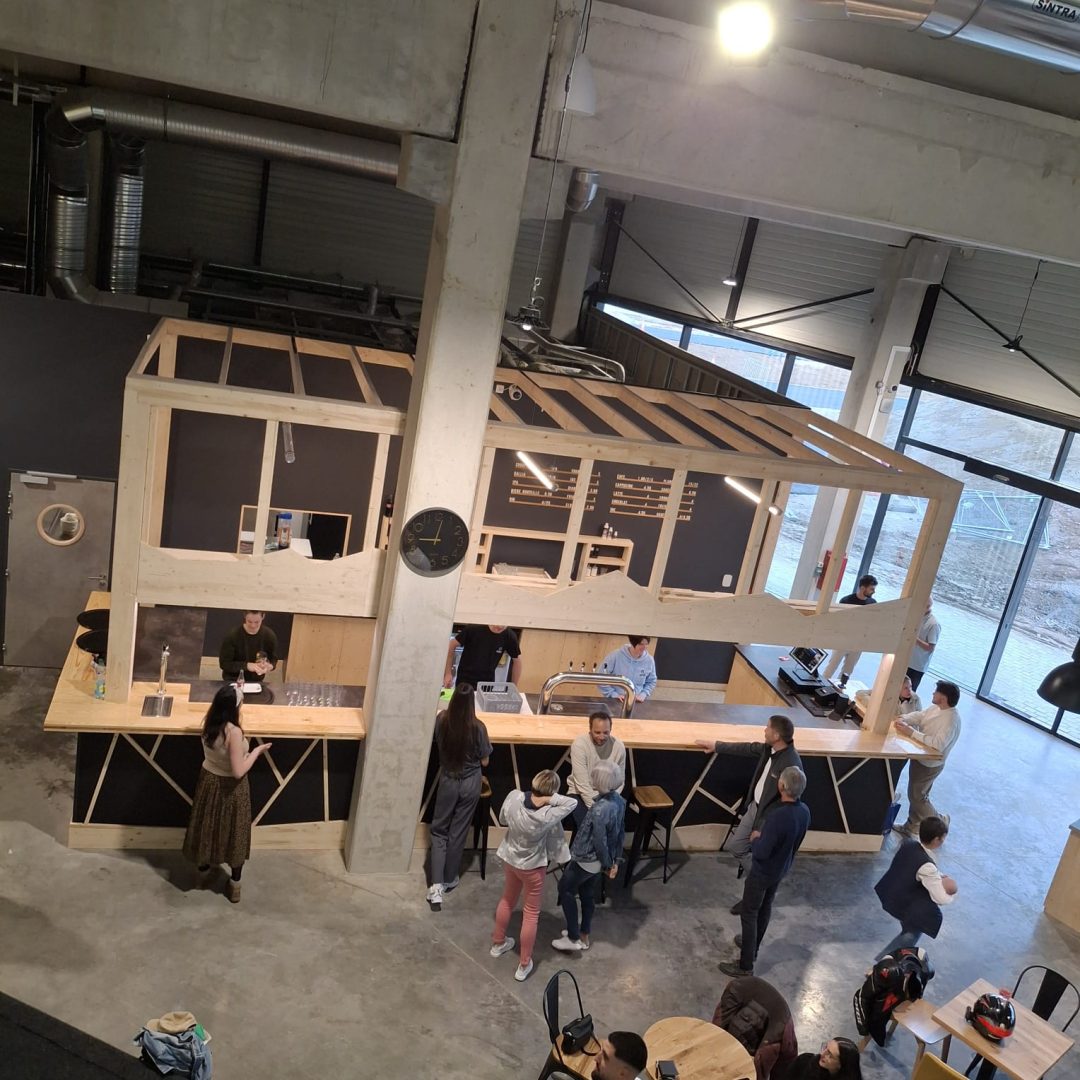
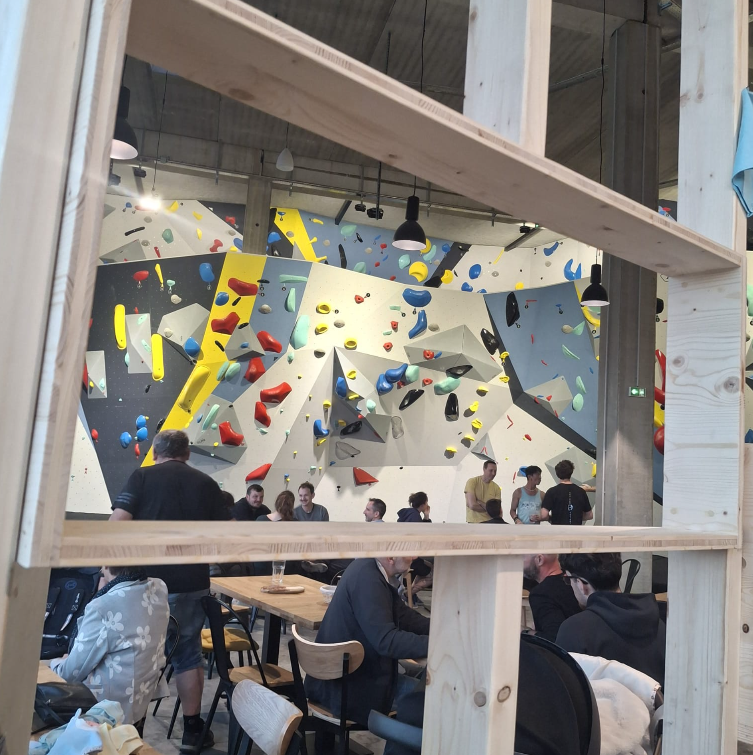
At the heart of the gym, a large timber structure houses the bar and food area. Its framework extends upwards to form a mezzanine overlooking the climbing area. The counters, seating and furniture elements are designed as a cohesive whole, combining natural timber with dark-coloured panels.
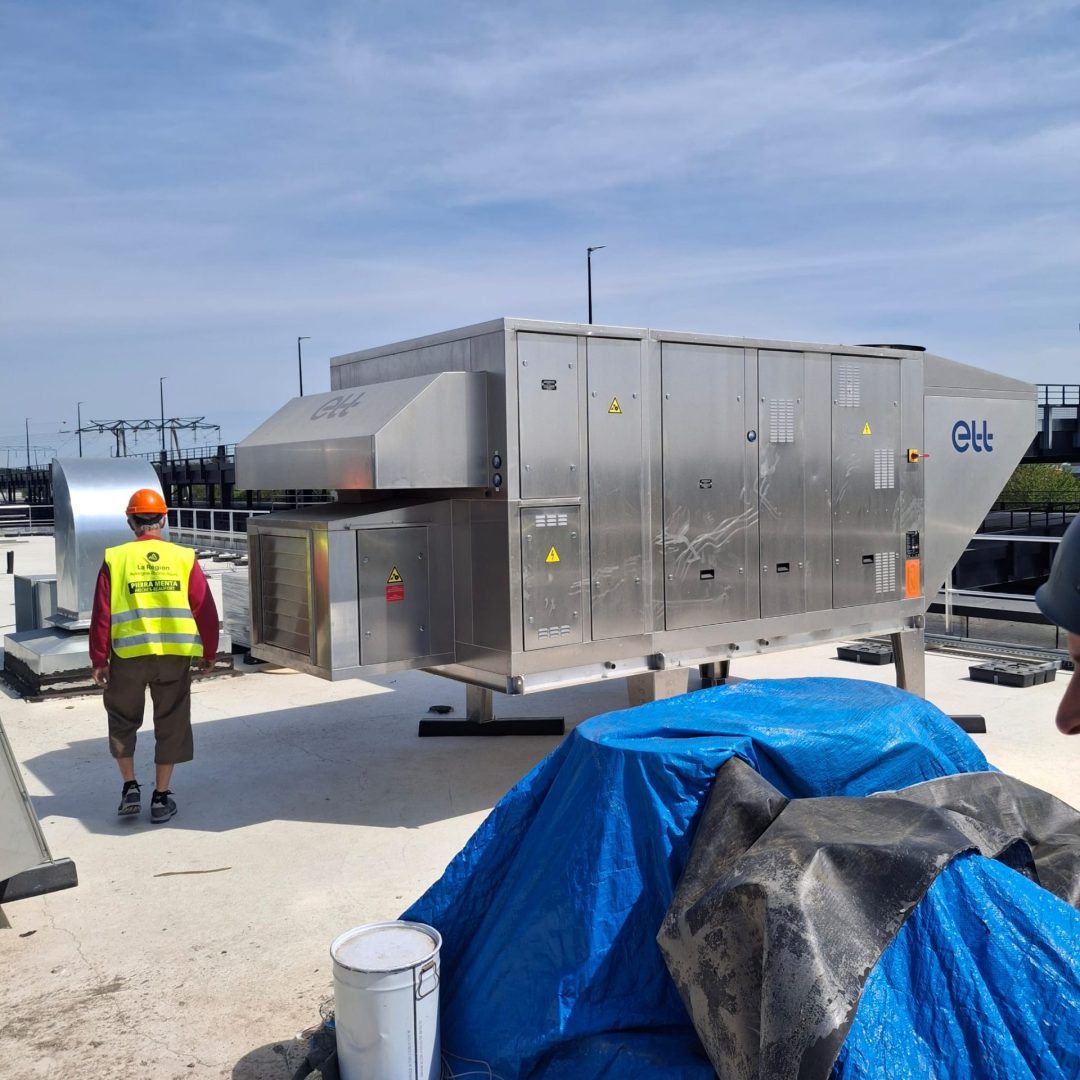
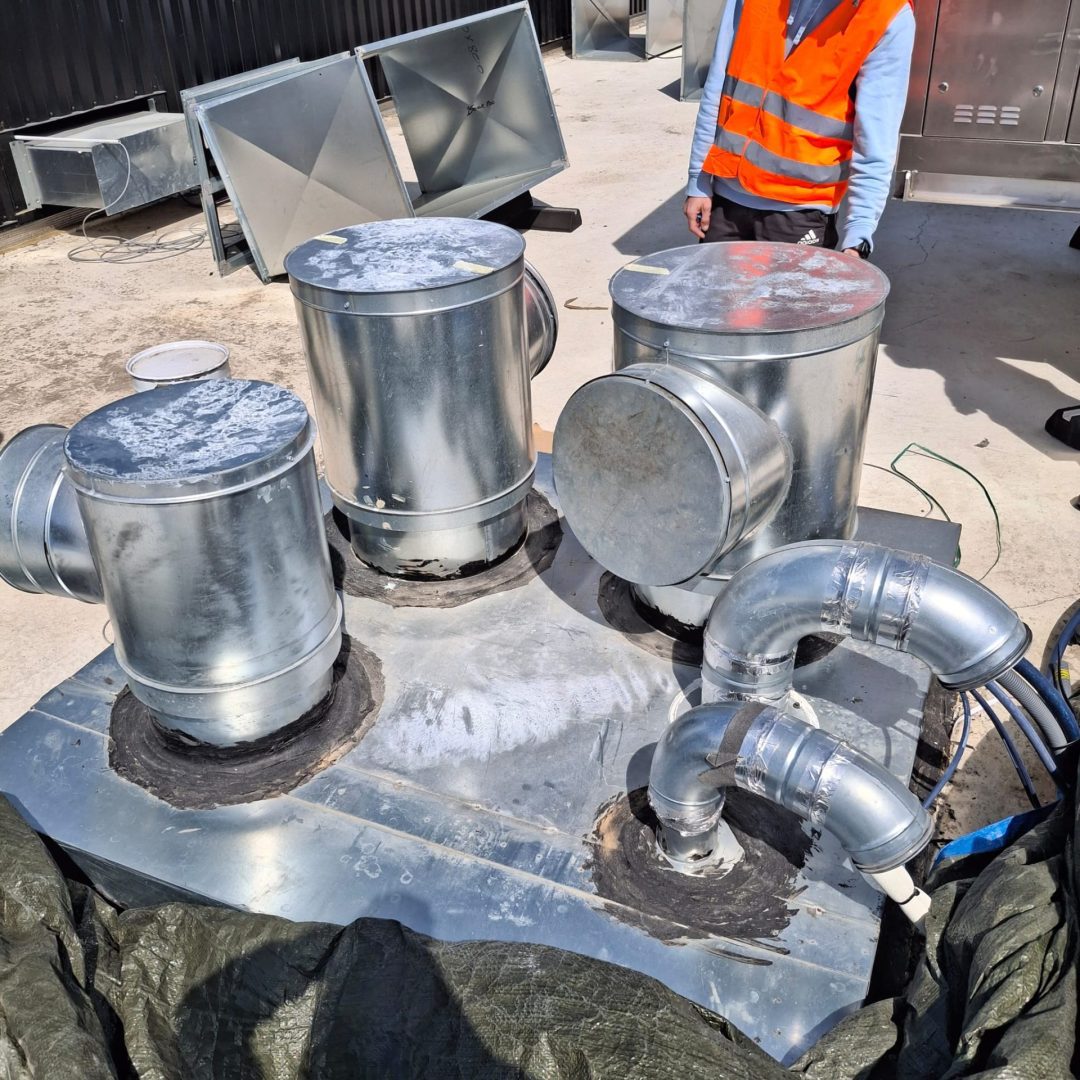

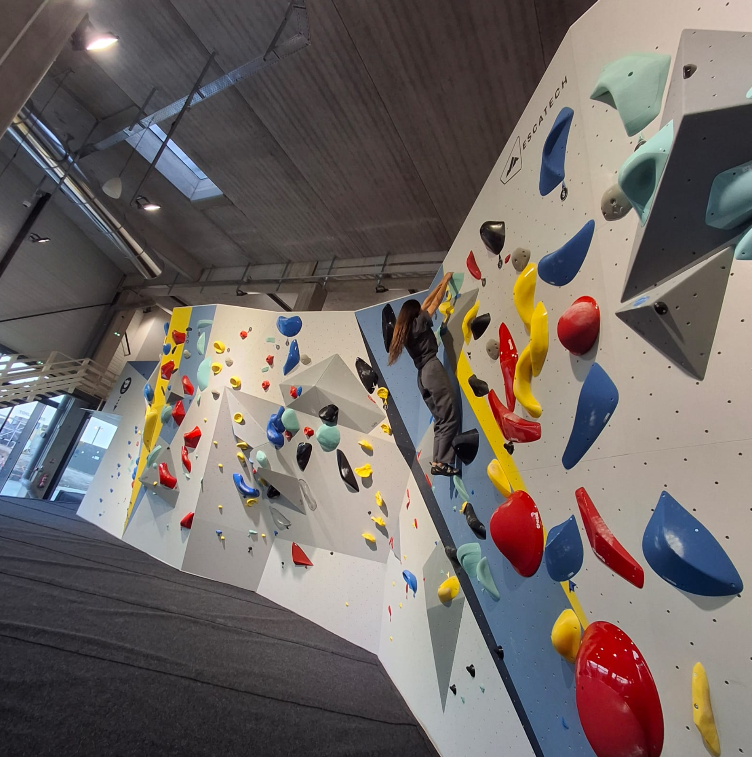
The bouldering area is organised around walls with varied geometries and a large landing area. Lighting, ventilation and air conditioning are integrated into the design to meet the specific requirements of a heavily used sports facility.
The project also includes workspaces, sanitary facilities, technical rooms and an outdoor terrace, allowing Boulder Factory to operate as a hybrid venue combining sport, food and social interaction.
A sober and robust architectural approach, combining the mineral character of the new concrete building with the warmth of timber to create a distinctive Boulder Factory identity.
Climbing wall: @escatech
MEP engineering consultant: @JLR
: @JLR