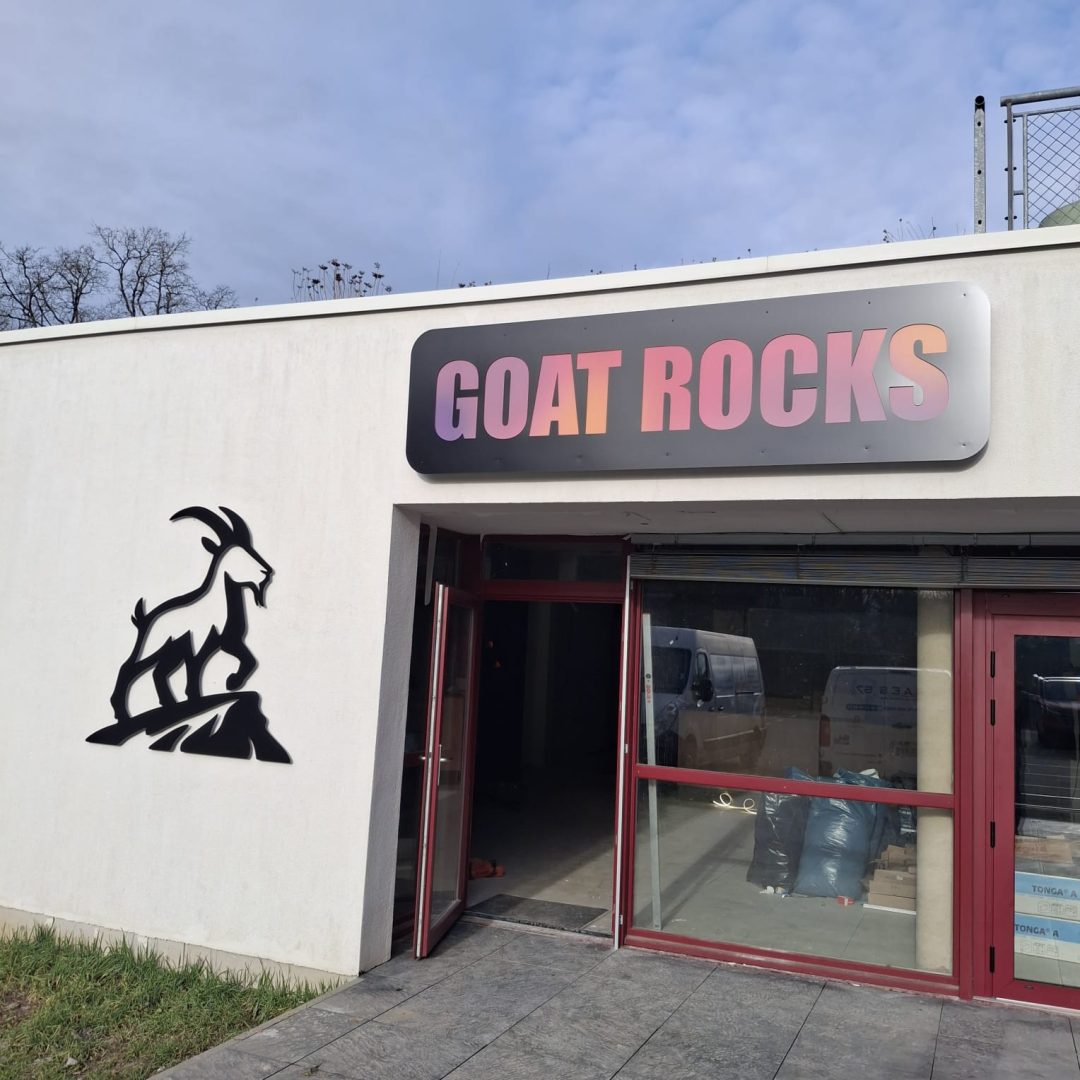
GOAT ROCKS
- Location: Messein
- Address: 850 Rue Robert Schuman, 54850 Messein
- Date: 01/04/2026
- Project: Boulder Climbing Gym / Restaurant / Bar
- Mission: Mission complète
- Main contractor: Simon Shape Architetce
- Project owner: Goat Rocks
- Partner: EP Climbing
- Surface 1200m2
Rehabilitation of an industrial and office complex into a climbing facility, carried out in an occupied building.
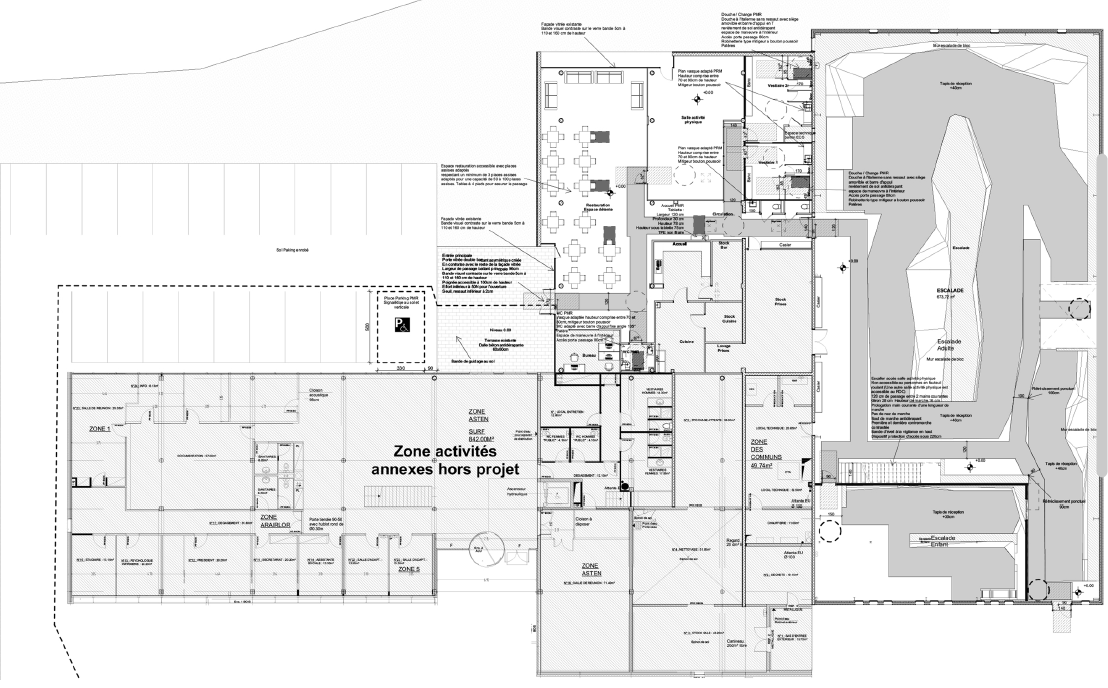
The project involves the transformation of an existing industrial and office building in Messein, near Nancy, into a new climbing facility. The intervention took place in an occupied building, requiring the construction works, new uses and ongoing activities to coexist throughout the project.
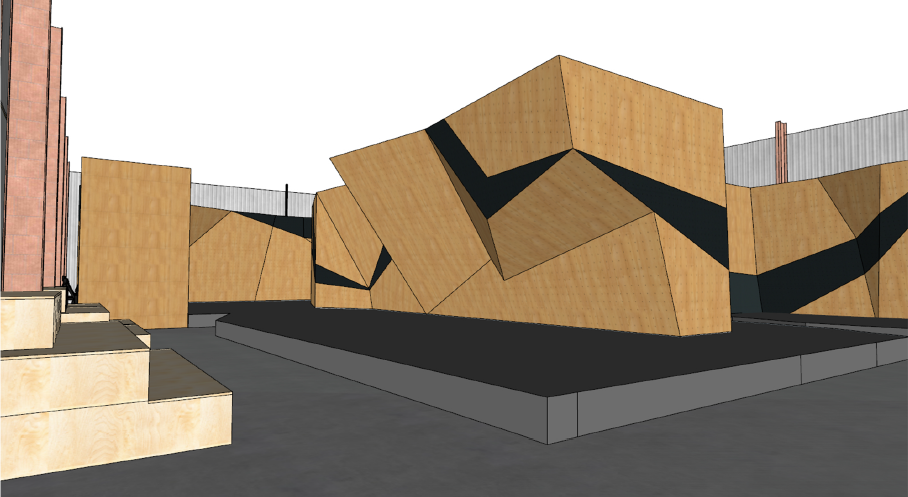
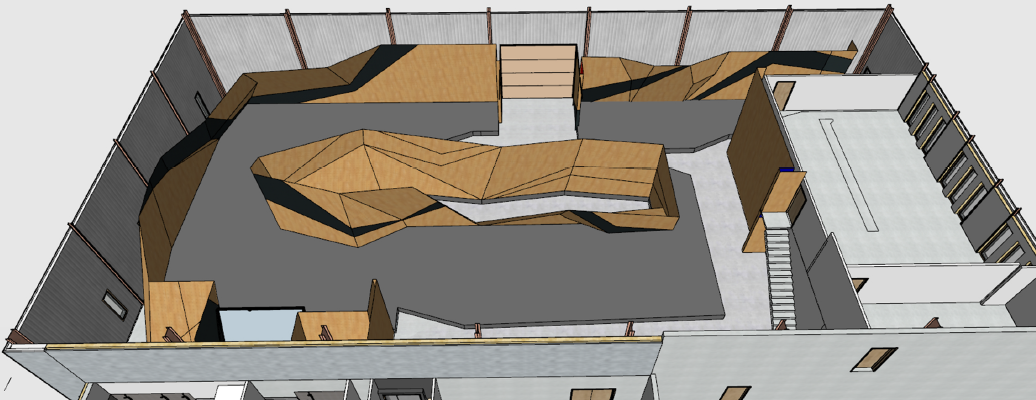
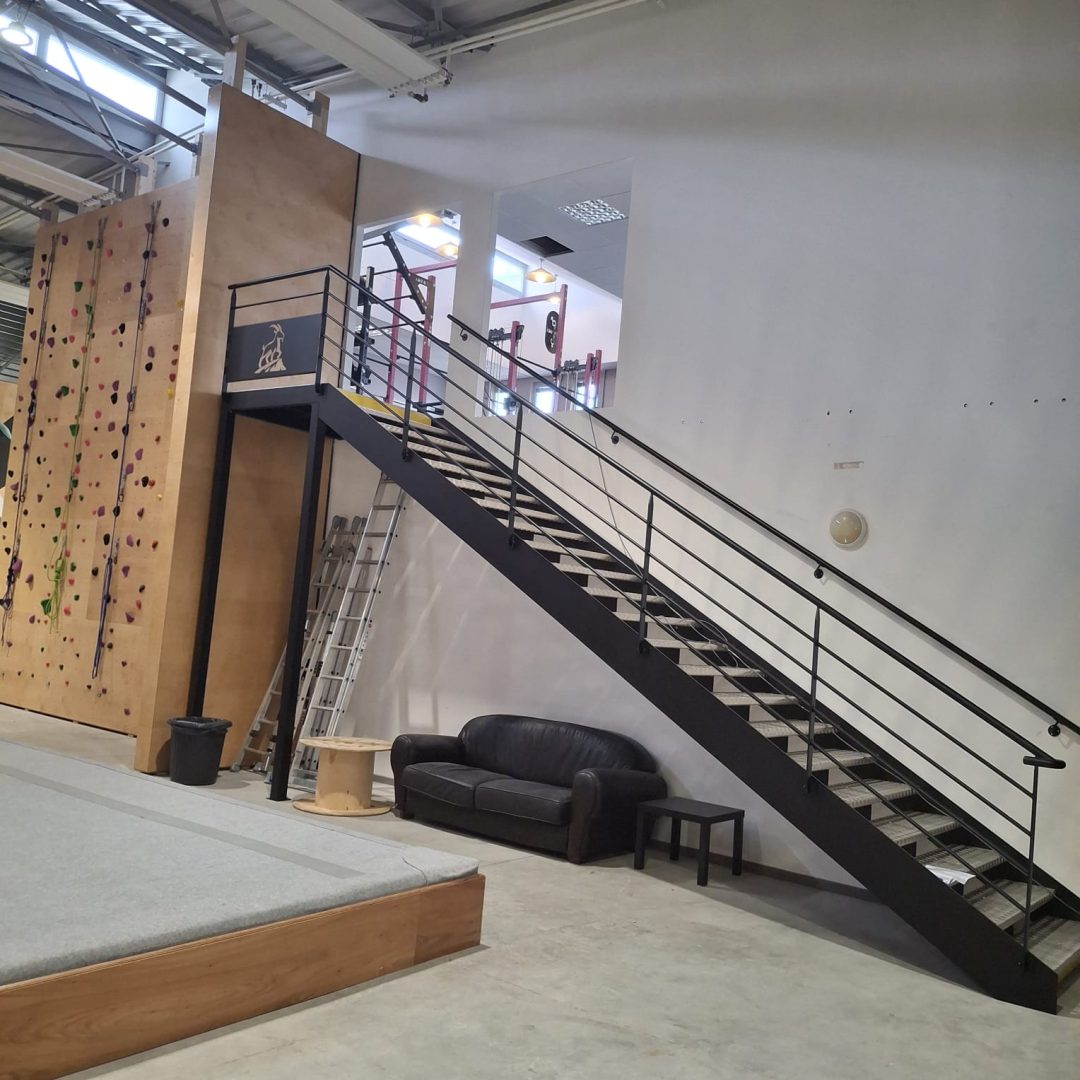
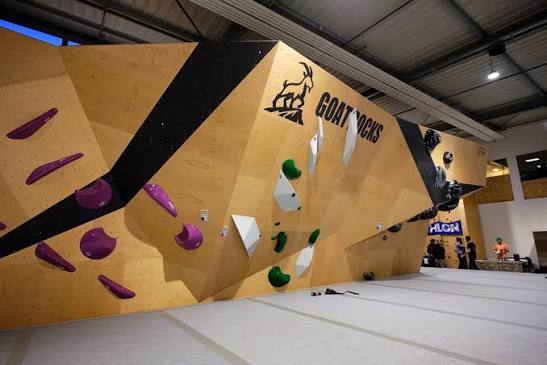
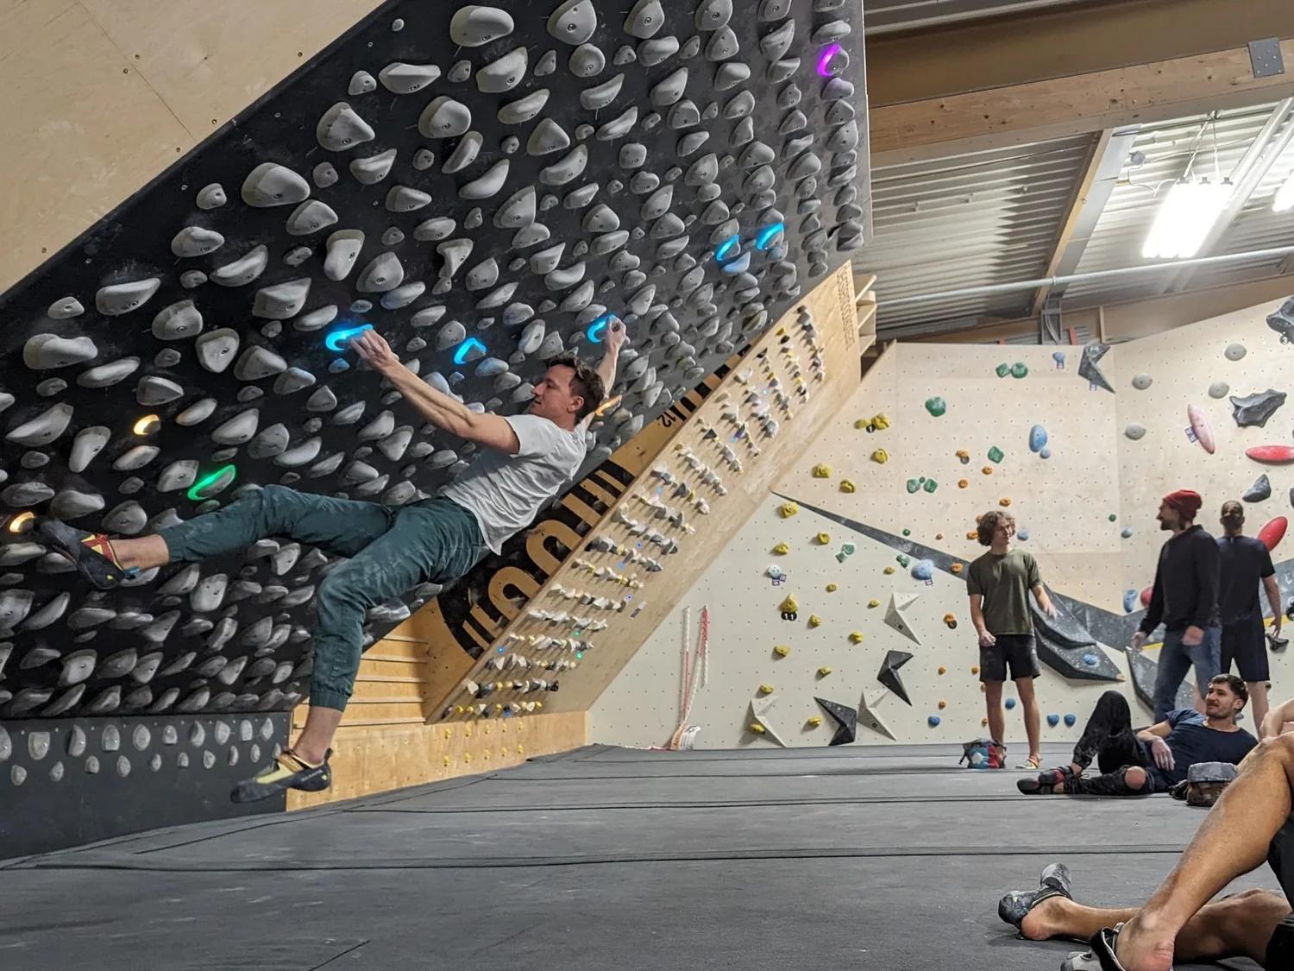
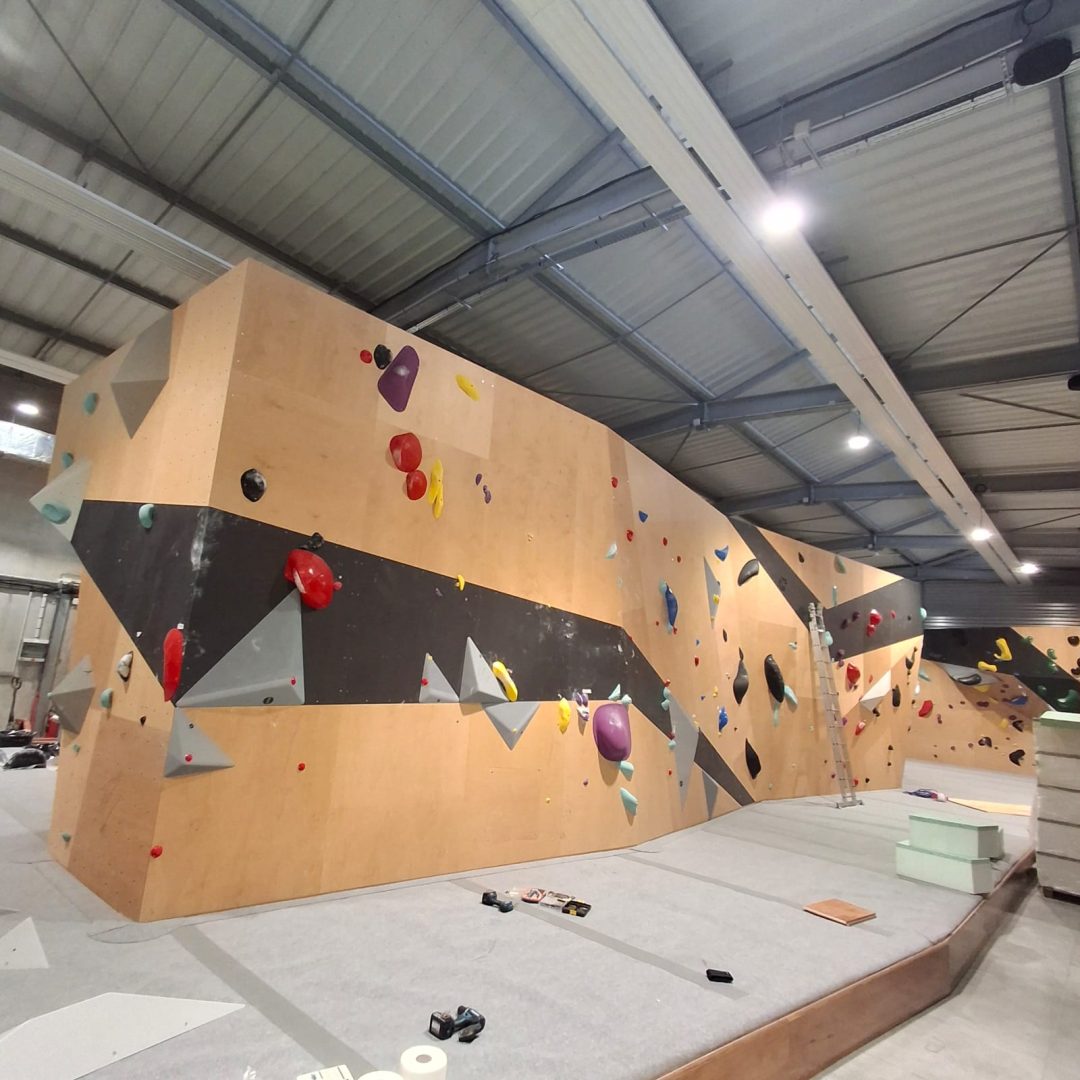
The interior spaces were reorganised to accommodate a bouldering gym offering a particularly generous climbing area with a wide variety of wall profiles, catering to different levels and styles of climbing. The facility is complemented by a Kilter Board, a dedicated area featuring the Titan climbing wall, the official model used for Olympic competitions, as well as a roped climbing area for beginners.
Particular attention was given to physical training and the diversity of climbing practices. A fully equipped training area includes a CrossFit rig and a wide range of equipment dedicated to strength, mobility and climbing-specific conditioning. A generous and fully equipped children’s area is located separately from the adult activities, providing younger climbers with a dedicated and clearly defined environment.
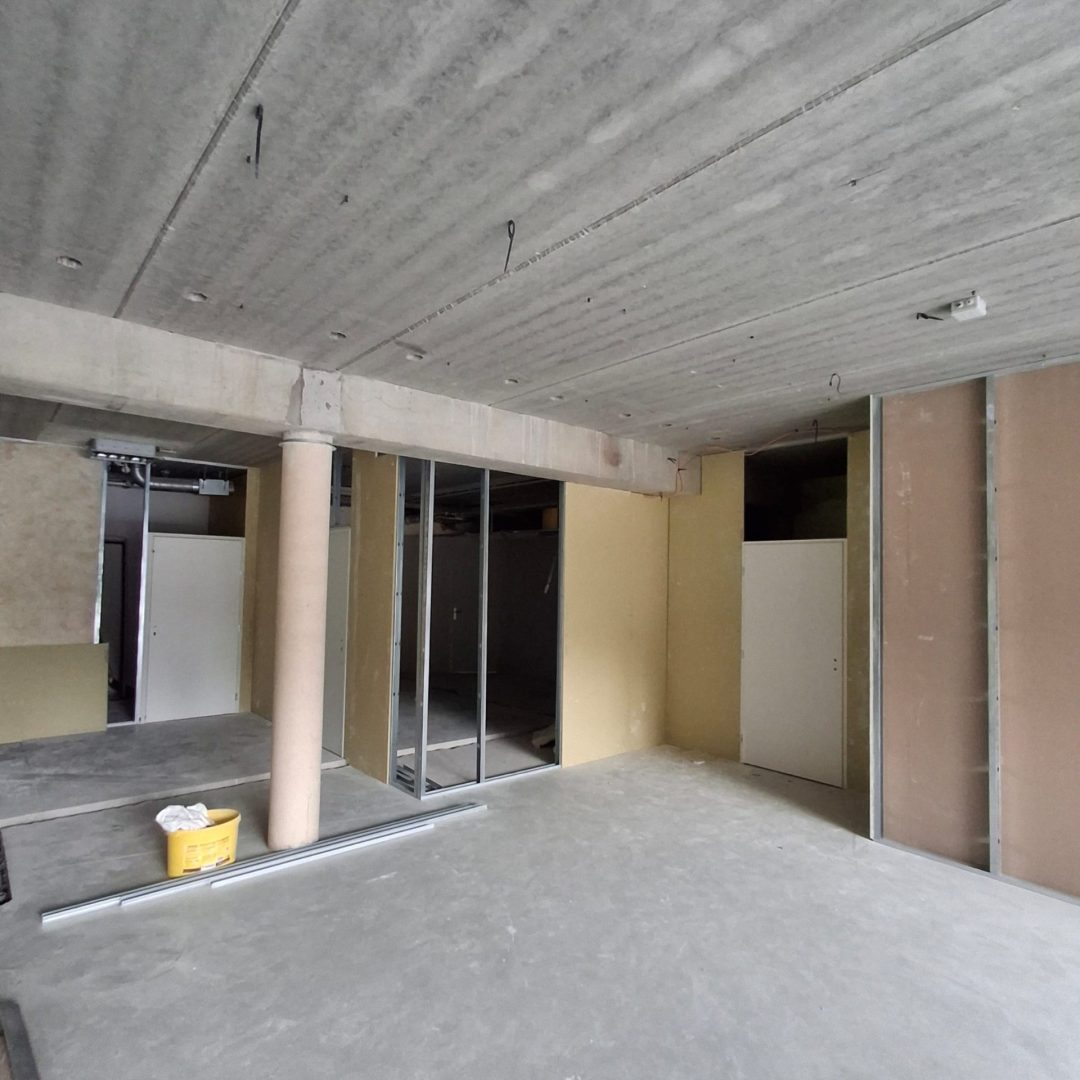
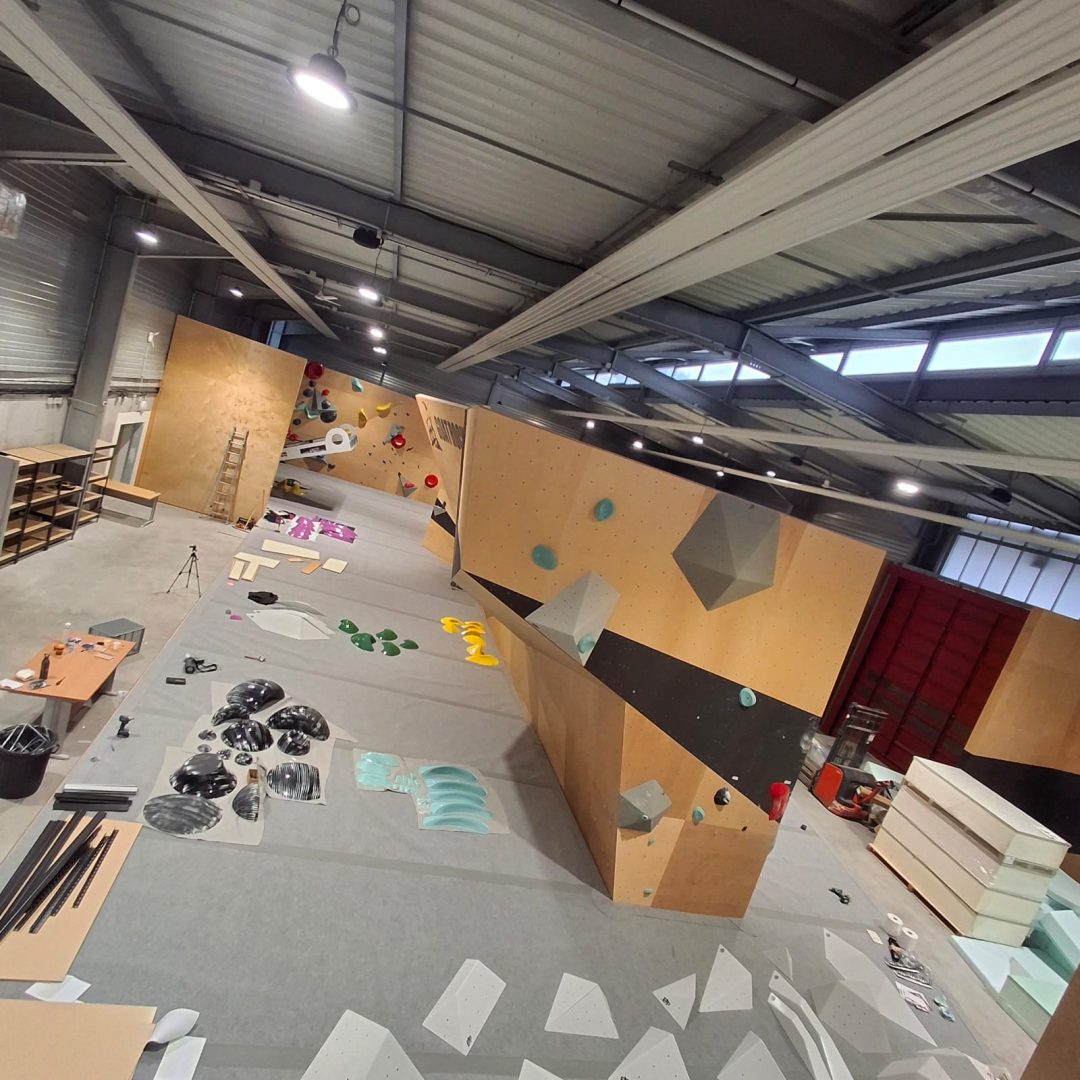
The intervention builds upon the qualities and constraints of the existing building. Rather than radically altering its structure, the project seeks to reveal its industrial character while adapting it to a new sporting use. The existing volumes provide the framework for a multifunctional facility in which different forms of climbing can coexist.
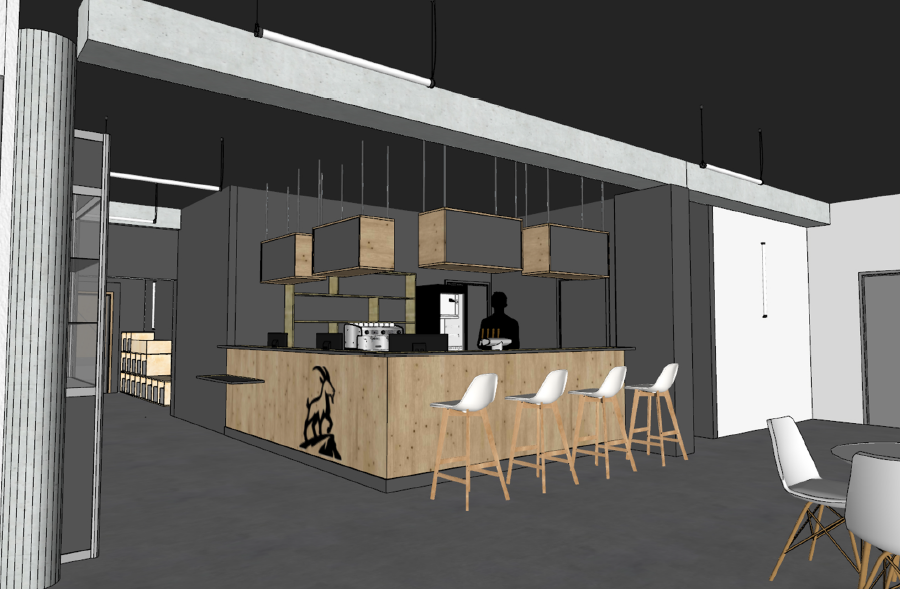
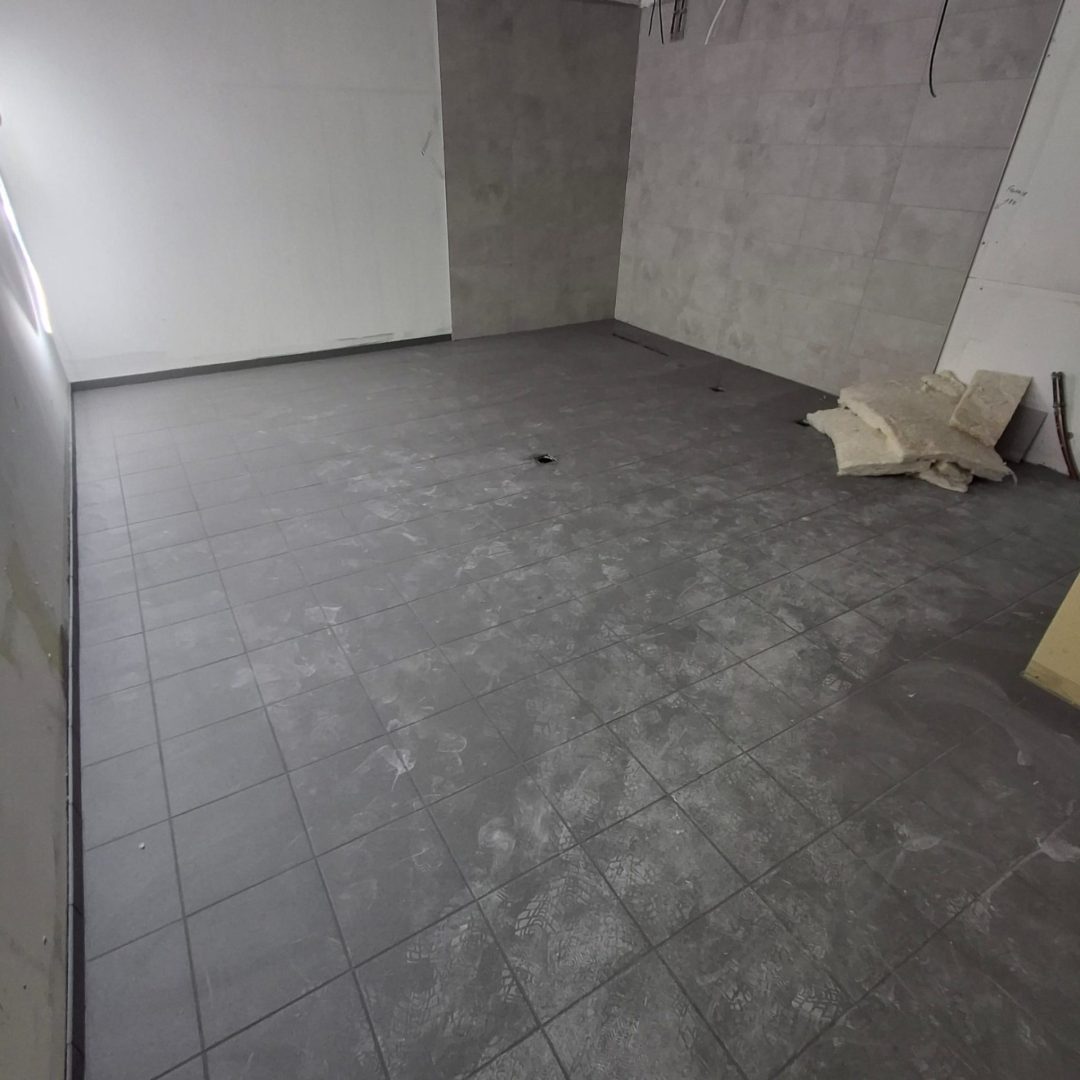
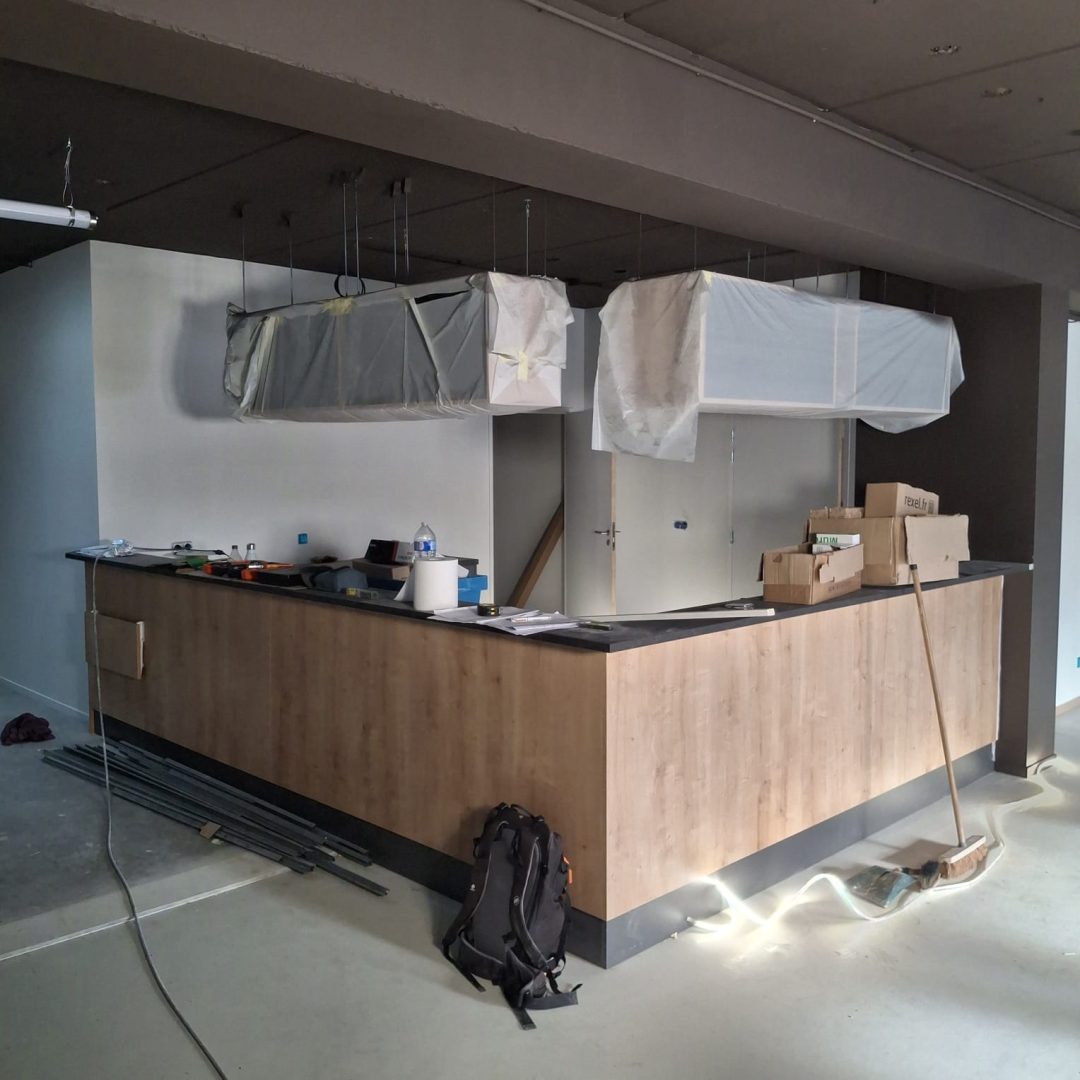
Beyond sport, the project places a strong emphasis on conviviality and social interaction. A bar provides a space for relaxation before and after climbing, while a professional kitchen allows the facility to offer a full food service, creating a natural continuity between sport and dining. Outside, a summer guinguette extends the social life of the facility during the warmer months and strengthens the connection between the building and its outdoor spaces.
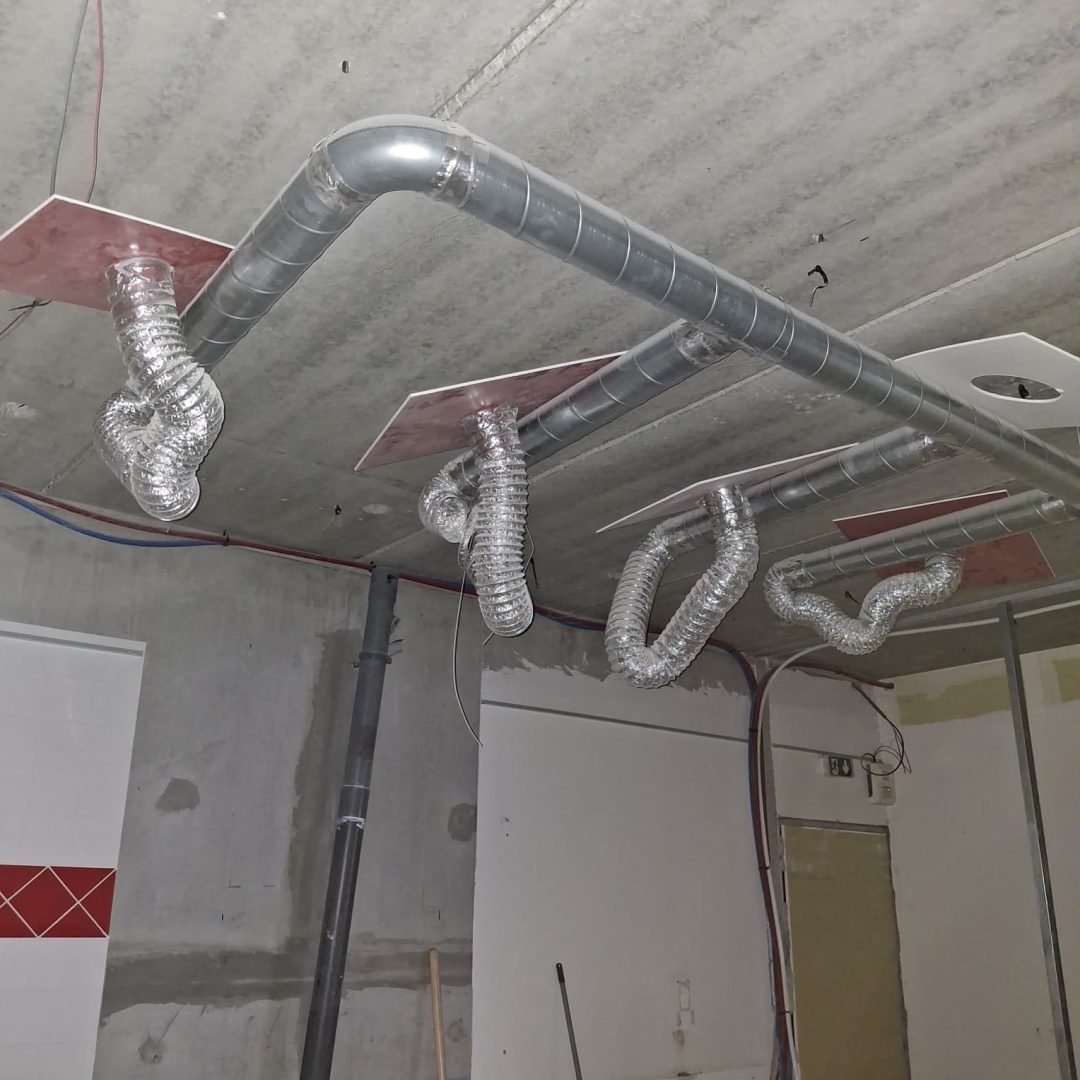
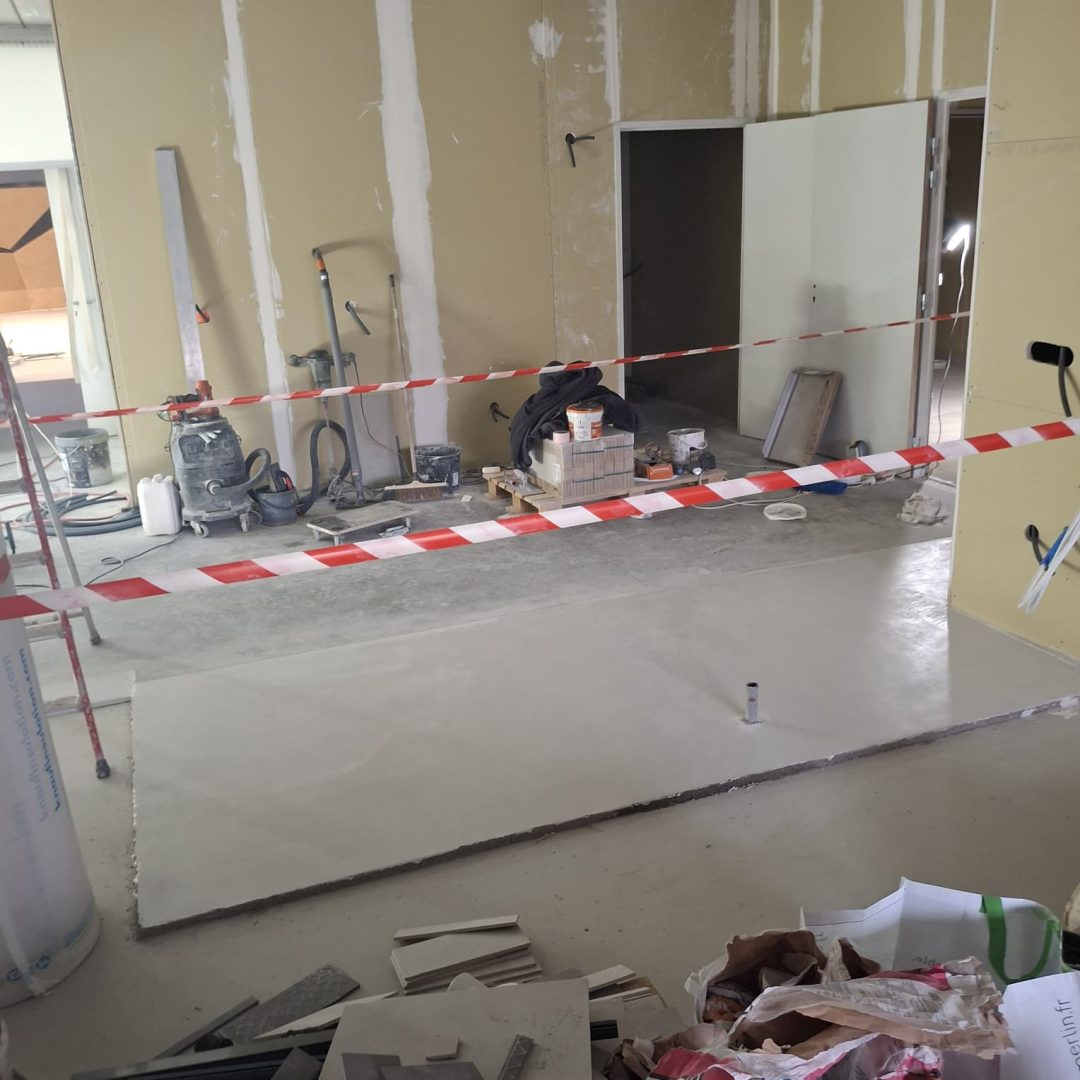
The main challenge of the project was its implementation within an occupied building. The construction process and the design of the new spaces were therefore carefully planned to minimise disruption to the activities maintained on site and allow the transformation to take place progressively.
The project proposes a targeted rehabilitation, transforming an existing industrial complex into a comprehensive and versatile sports facility. Climbing is considered here in all its dimensions — practice, training, initiation, children’s activities, dining and social interaction — while preserving the qualities and character of the existing building.
Climbing walls: @epclimbing
Walls construction team : @escapade_equipement